
Location: Soho, Central London
Project Type: Gallery Interior Fit-Out
Type:
Core Services: Custom Design, Fabrication & Full Installation
Key Goals: Openness, Transparency & Architectural Character
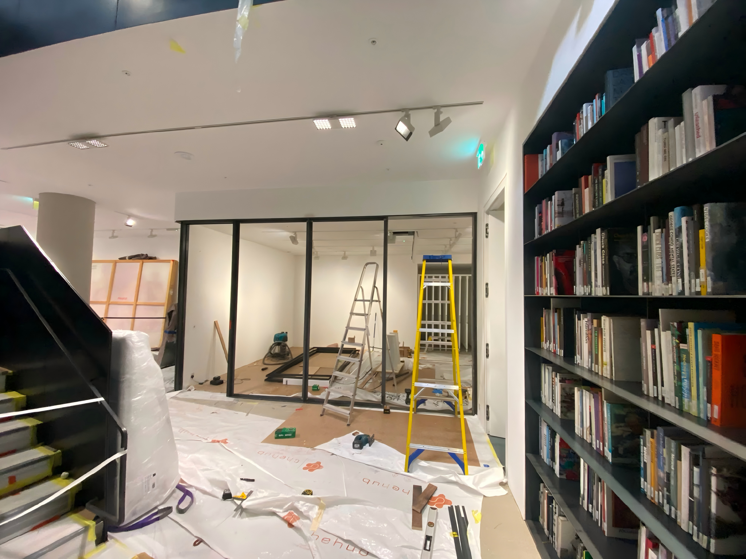
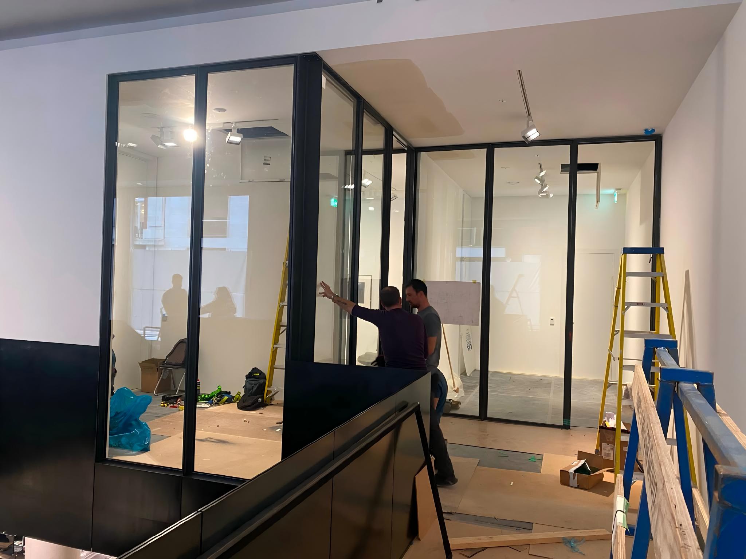
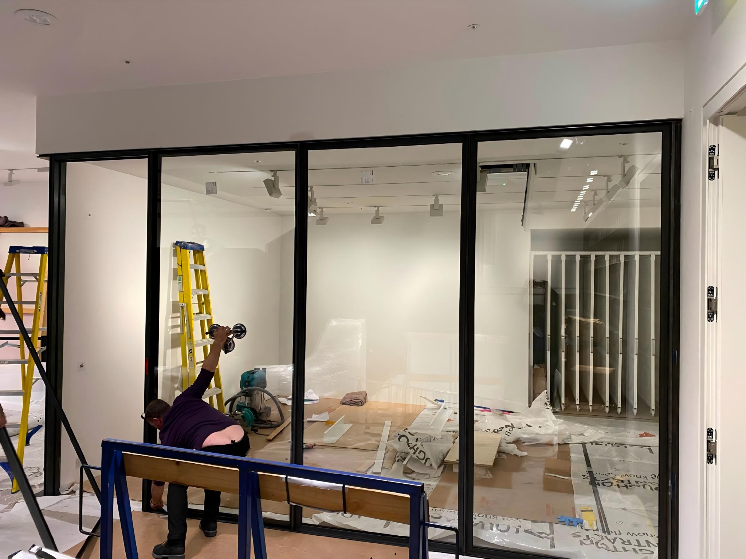
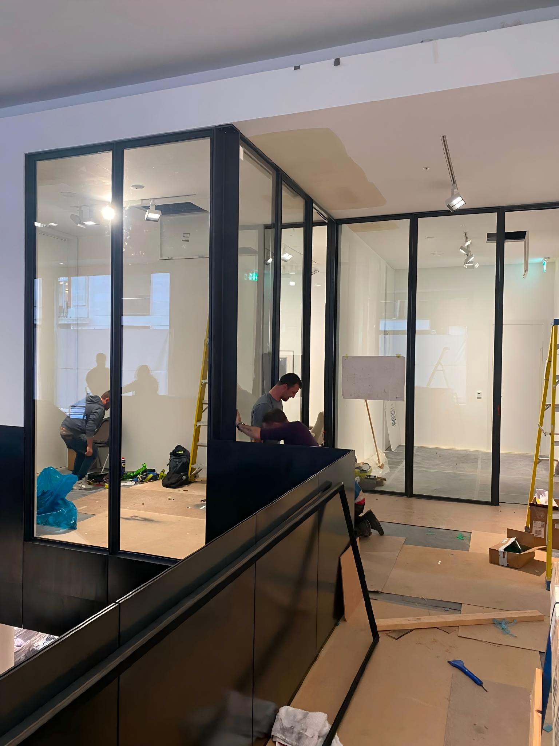
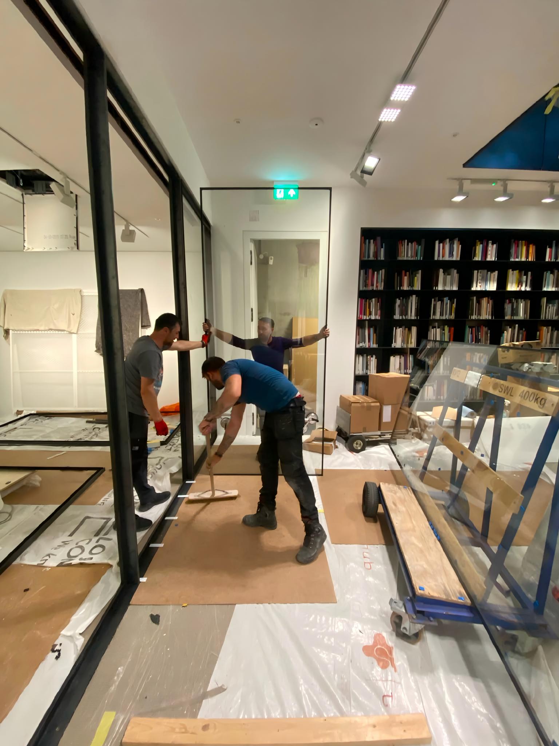
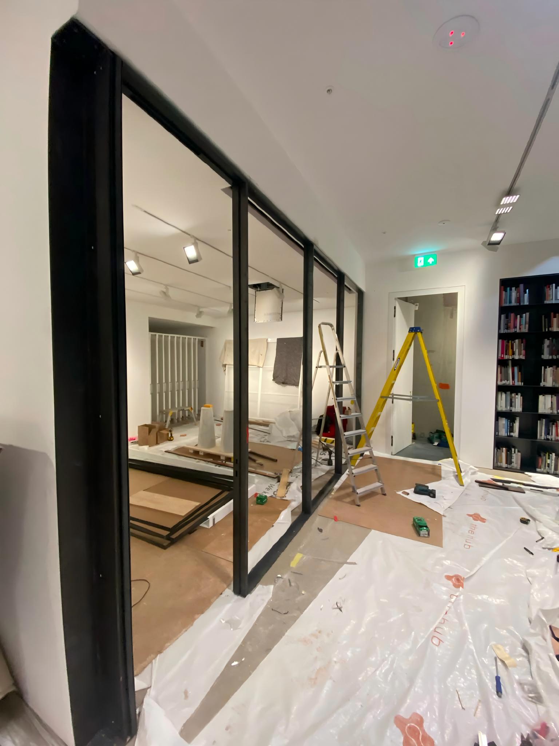
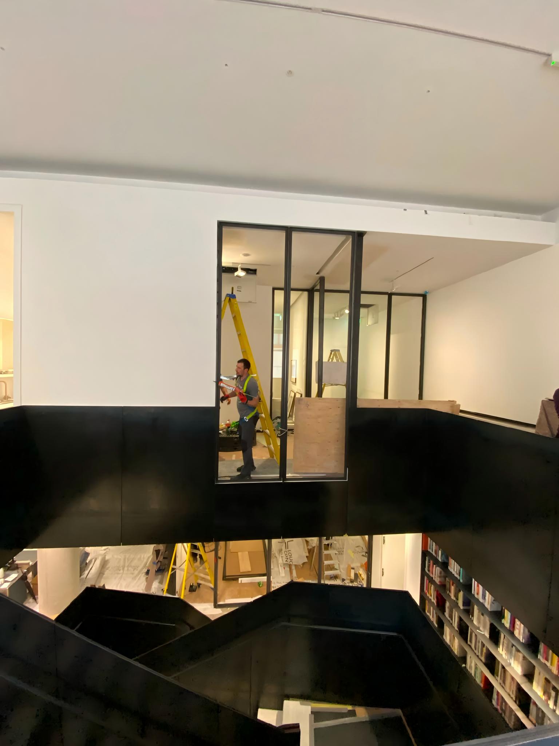
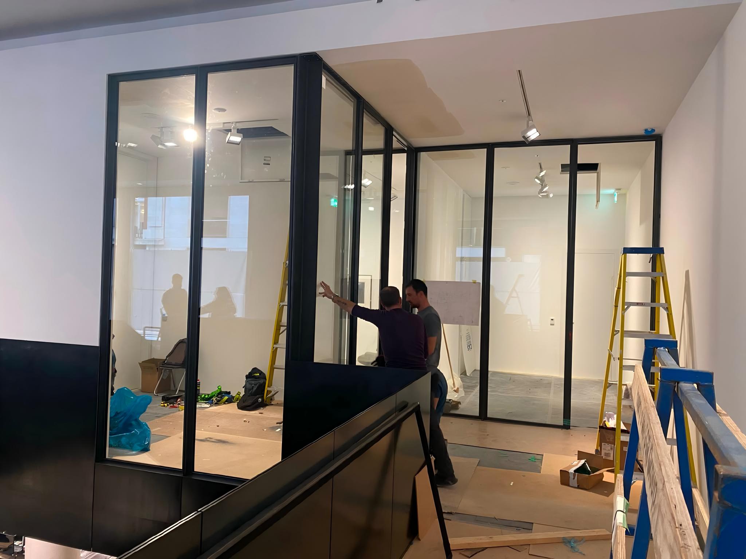
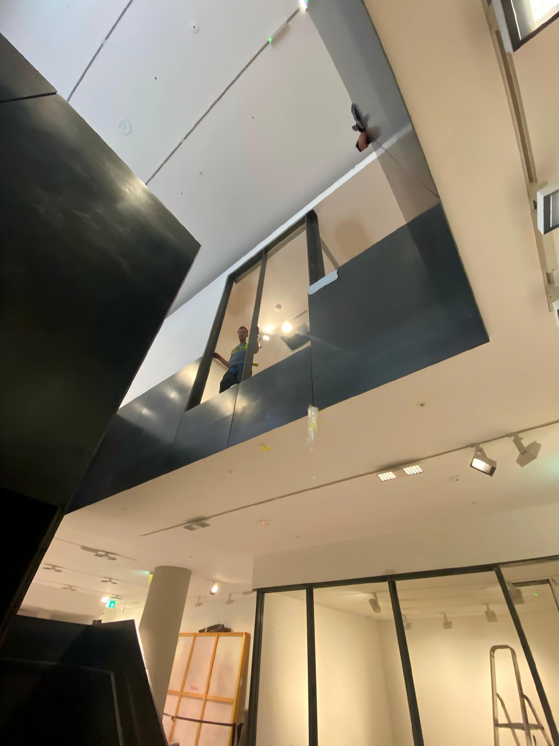
This project focused on the design and installation of fully bespoke steel and glass partition systems for a contemporary gallery located in the heart of Soho, London. Our team worked closely with the client to transform the internal layout, creating refined, stylish interior spaces. Every solution was carefully engineered to balance natural openness, visual transparency and unique architectural character that complements the gallery's artistic identity.
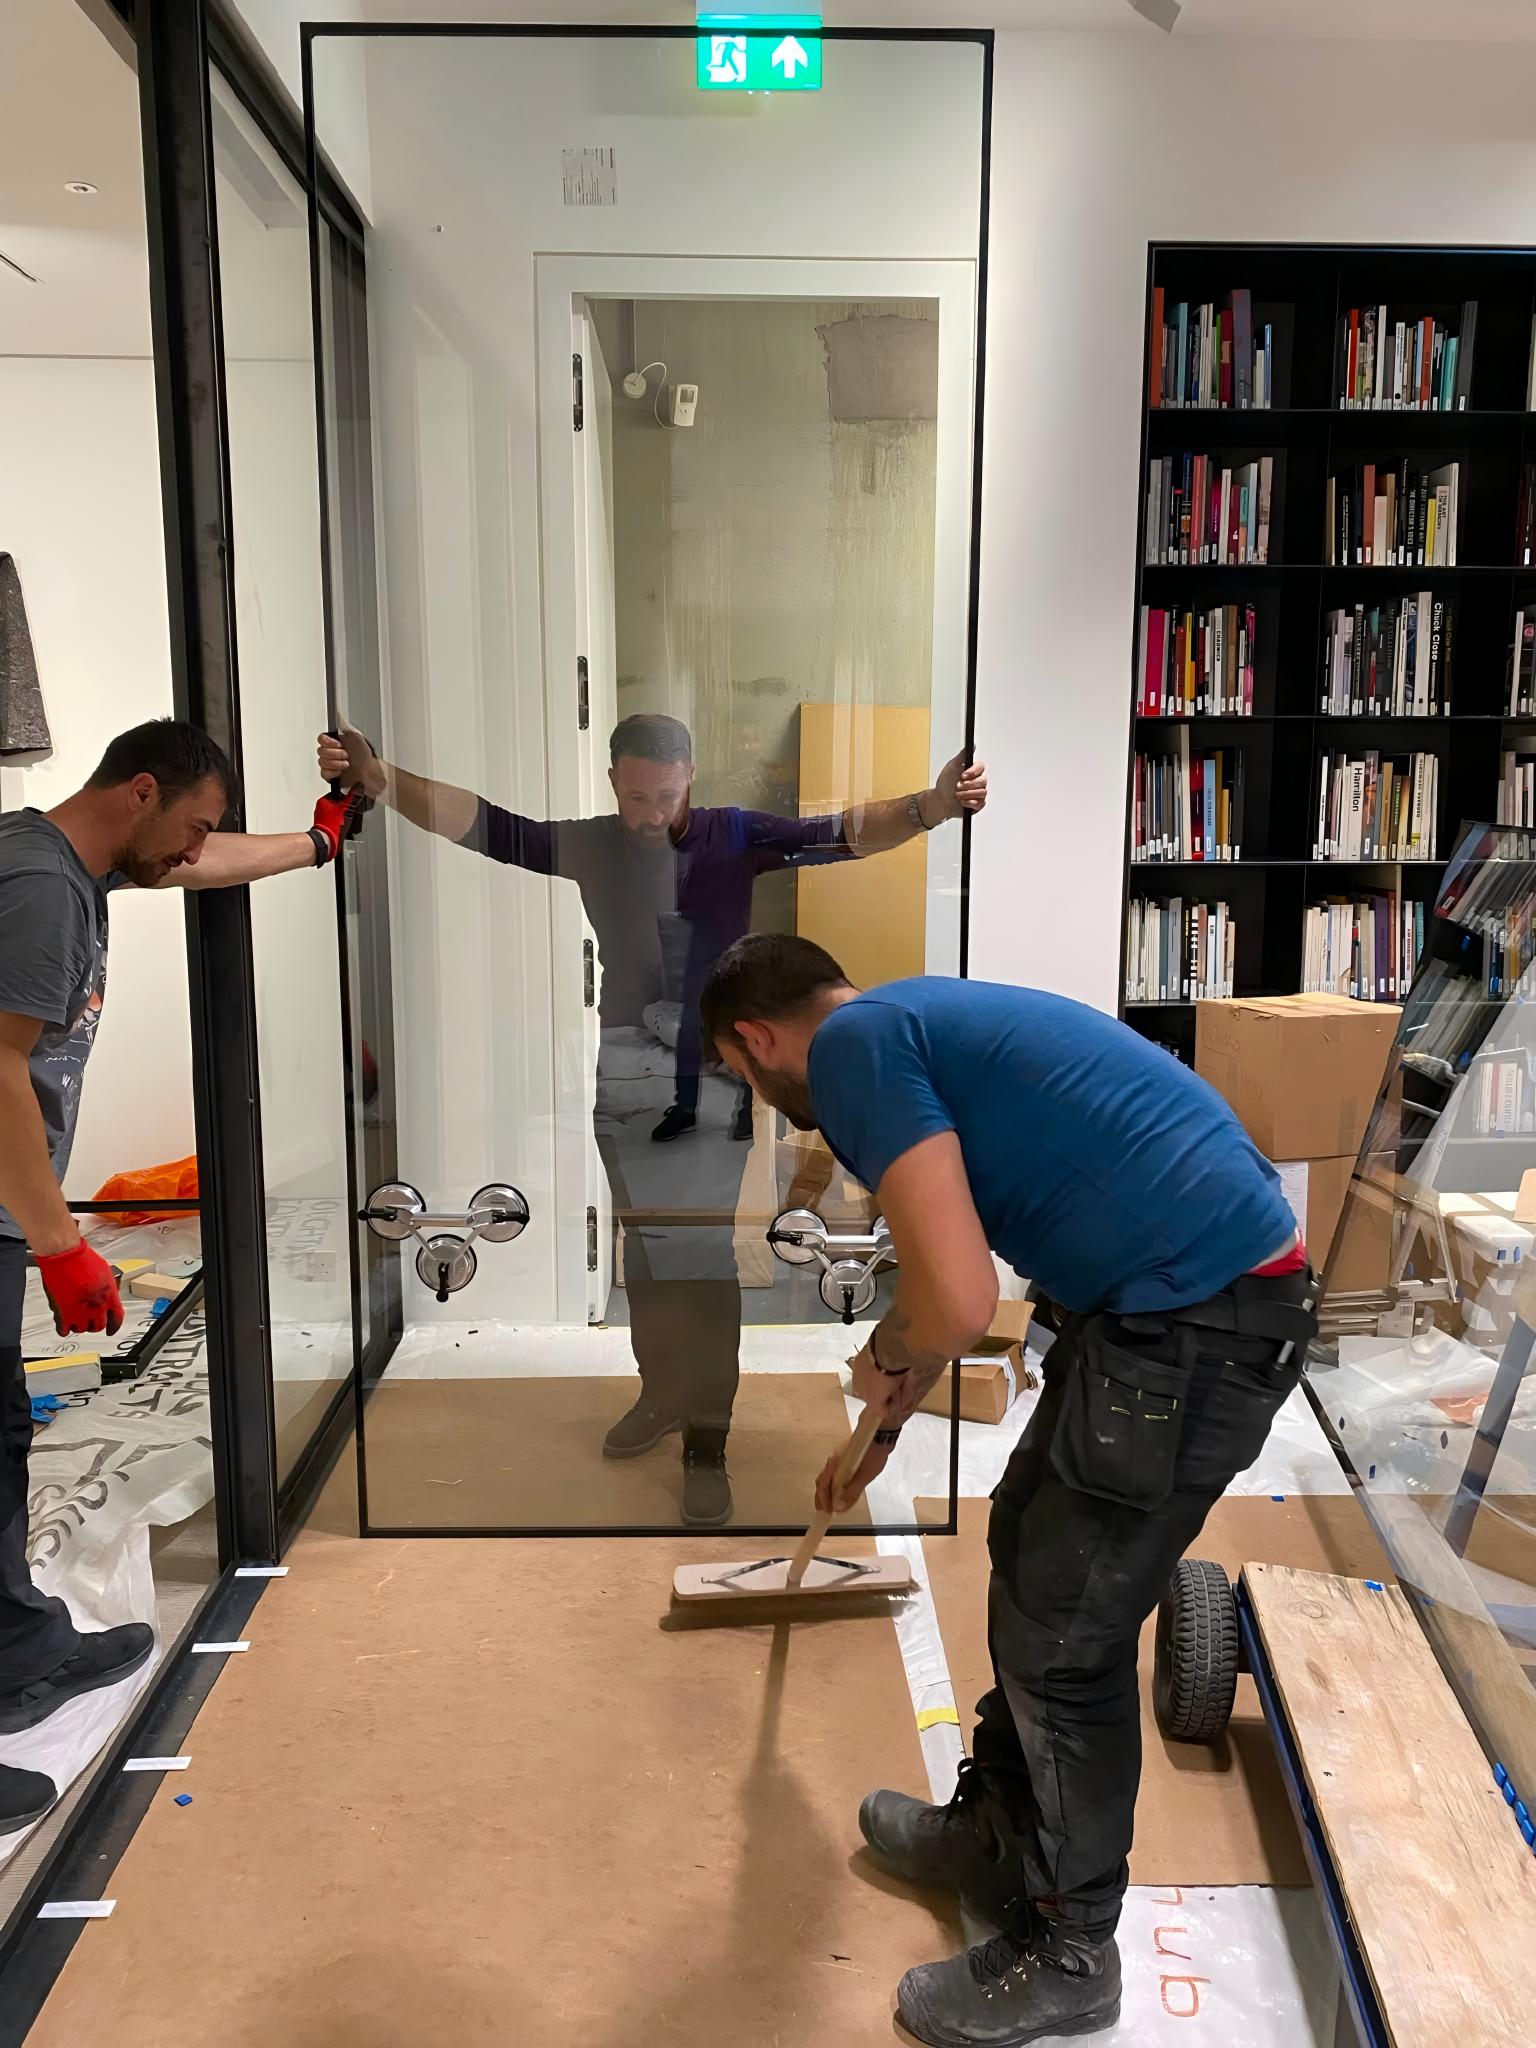
We delivered a complete turnkey service including conceptual design, technical detailing, bespoke steel frame fabrication and precision glass installation. The custom partition systems divide internal areas without closing off the overall space, maintaining light flow and sightlines across the gallery. Each element was crafted to match the venue's modern aesthetic, combining durable structural steel with high-quality architectural glass to achieve a sleek, timeless finish.
Custom partition layouts tailored specifically to the gallery's interior layout and design vision.
High-performance glass selected to maximise transparency and natural light throughout spaces.
Professional, tidy installation carried out with minimal disruption to gallery operations.
Precision-manufactured structural steel frames built for durability and modern visual appeal.
Effective zoning of internal areas while retaining an open, flowing gallery environment.
Coordinated finishes that enhance the venue's overall architectural character and style.
Our expert team provides professional technical surveys, bespoke design and full compliance solutions for all types of glazing and facade projects across the UK.