
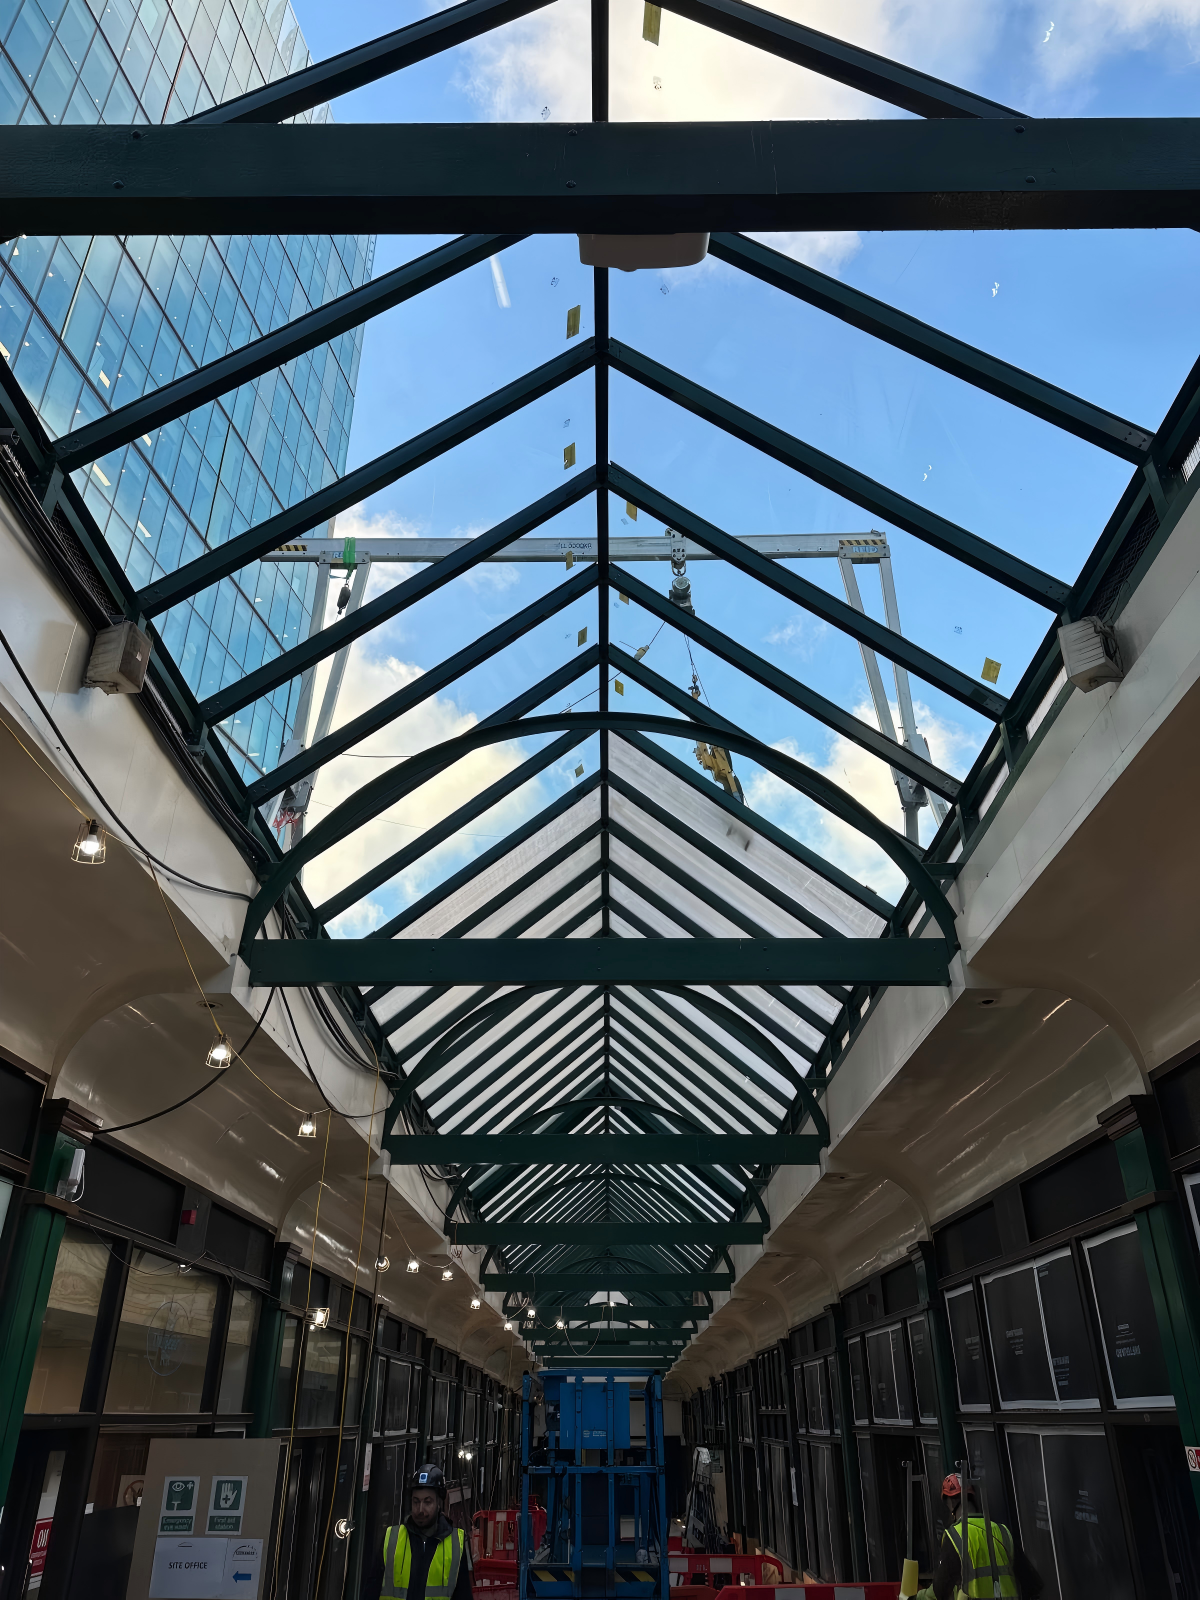
Location: Liverpool Street, Central London
Project Duration: 2 Months
Project Type:
Core Services: Facade Engineering, Structural Calculation, Glazing Installation
Compliance: UK Building Regulations, Railway Safety Guideline, CWCT Standards
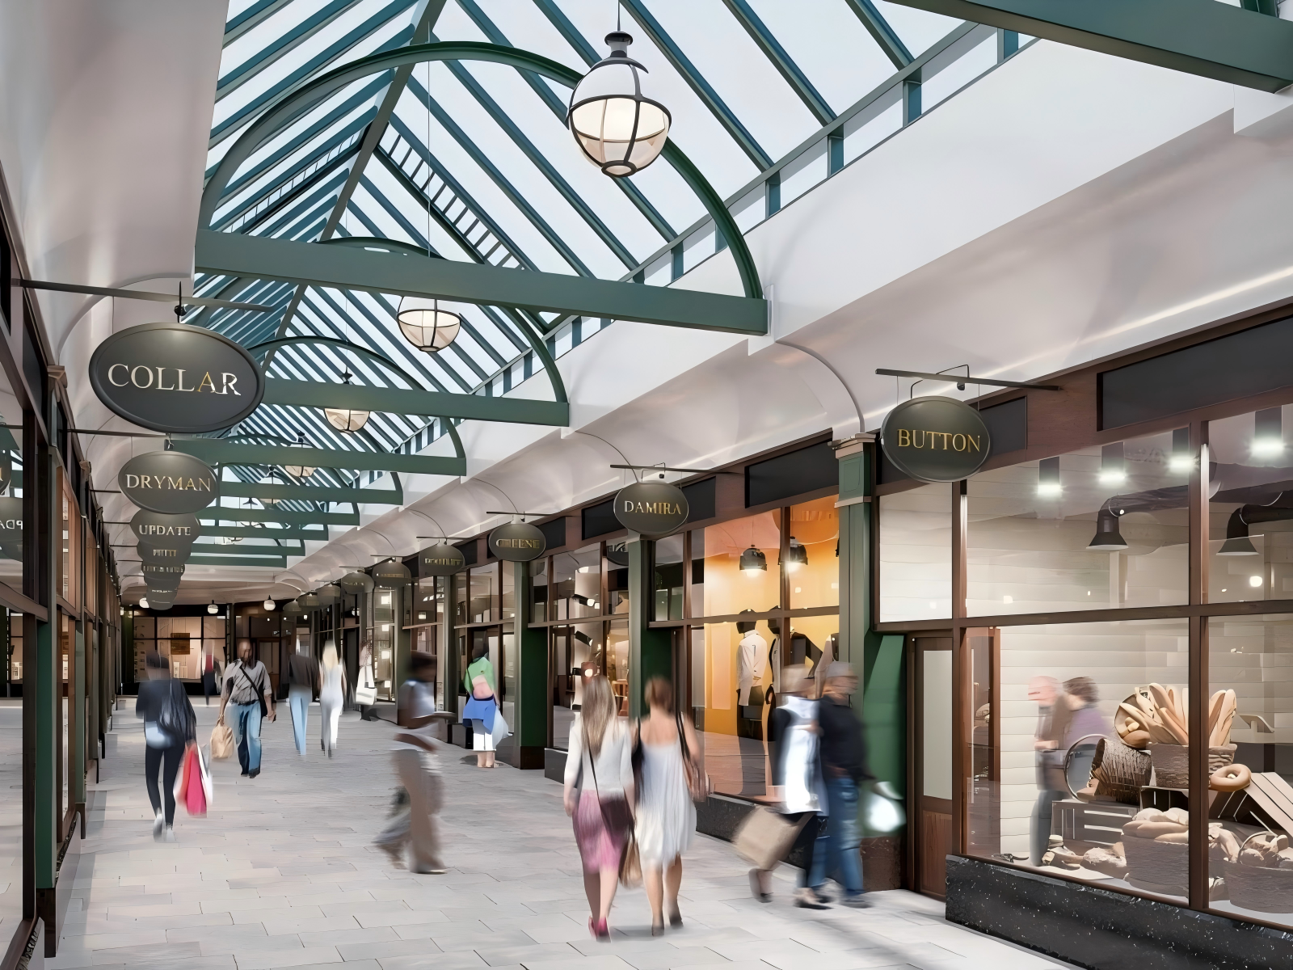
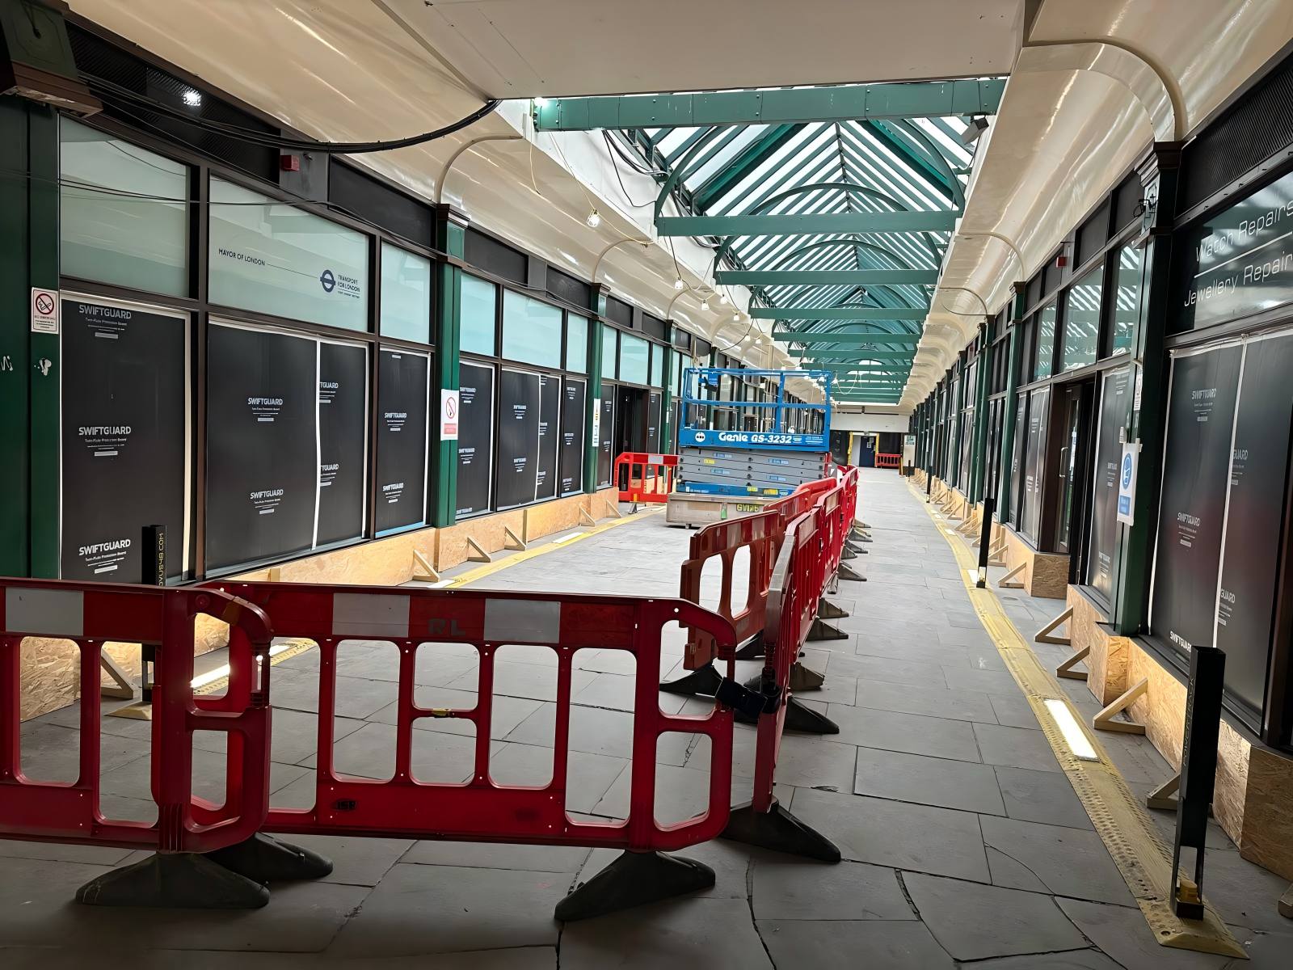
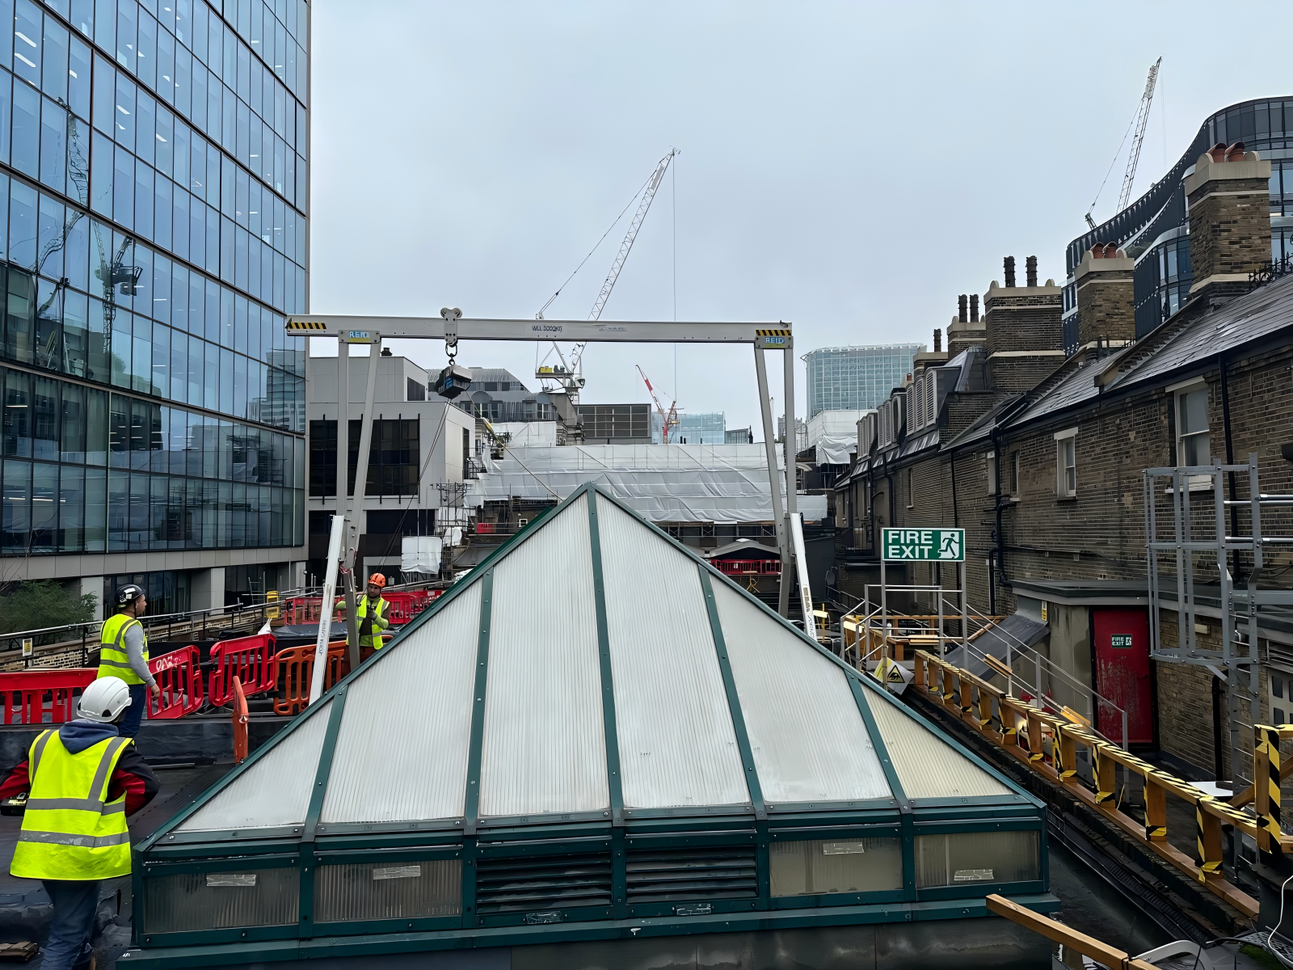
This major refurbishment project was delivered for the iconic Arcade at Liverpool Street Station, a busy mixed-use site combining railway transport facilities and retail spaces. The core objective was to upgrade outdated roof light systems while fully respecting the existing building structure and operational requirements of the active station. Our in-house engineering team took full responsibility for design, structural analysis and on-site implementation throughout the entire project lifecycle.
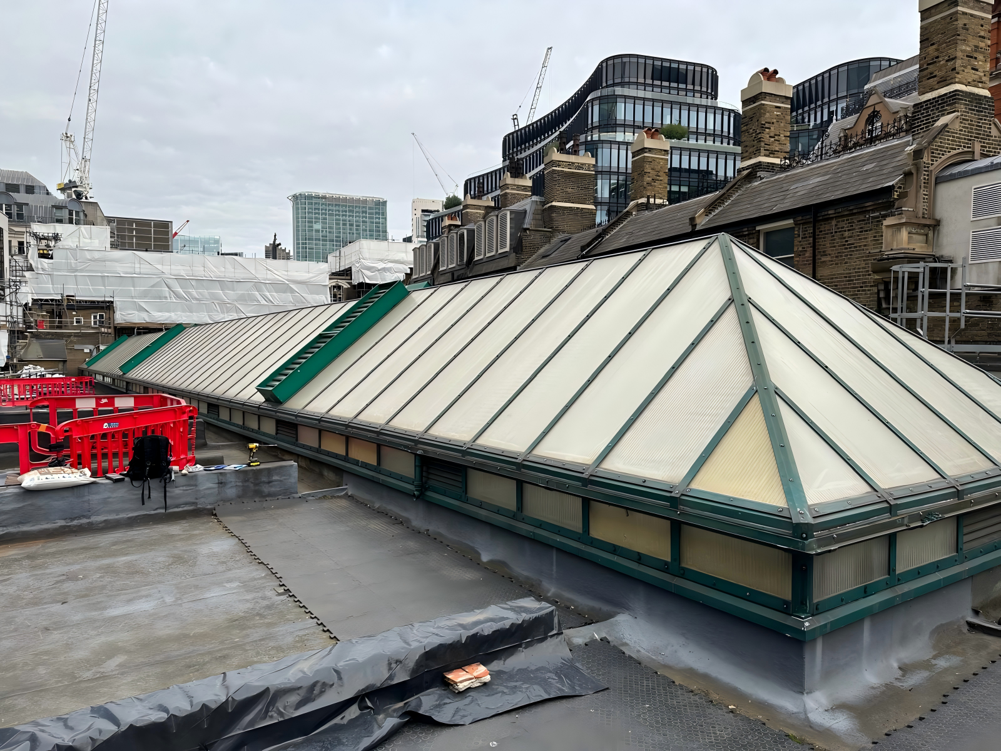
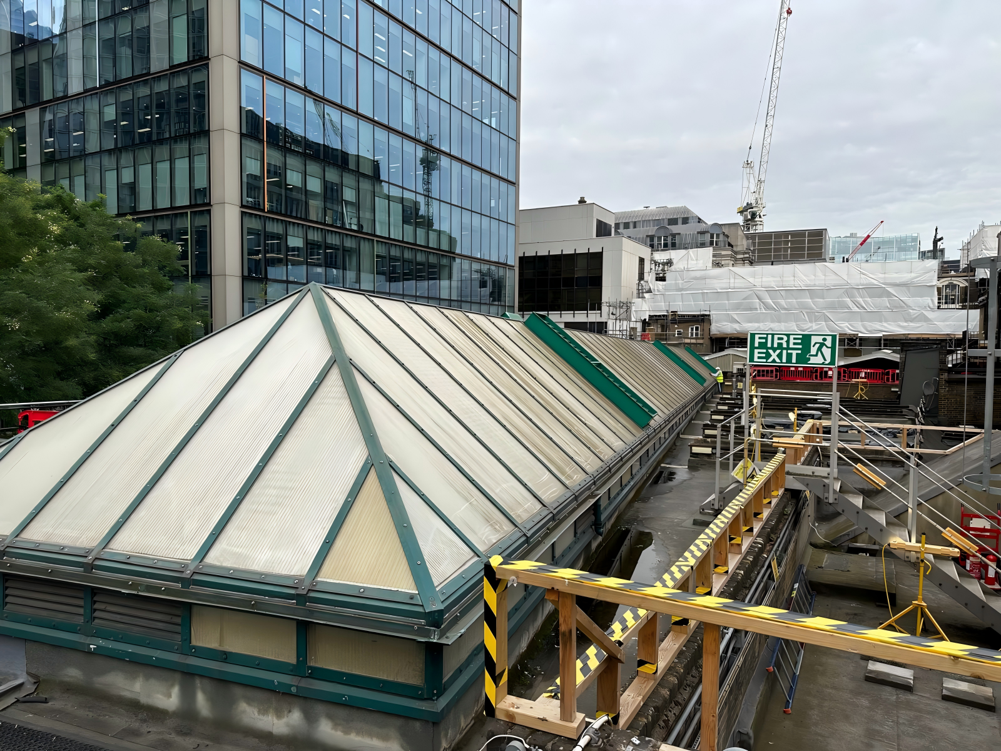
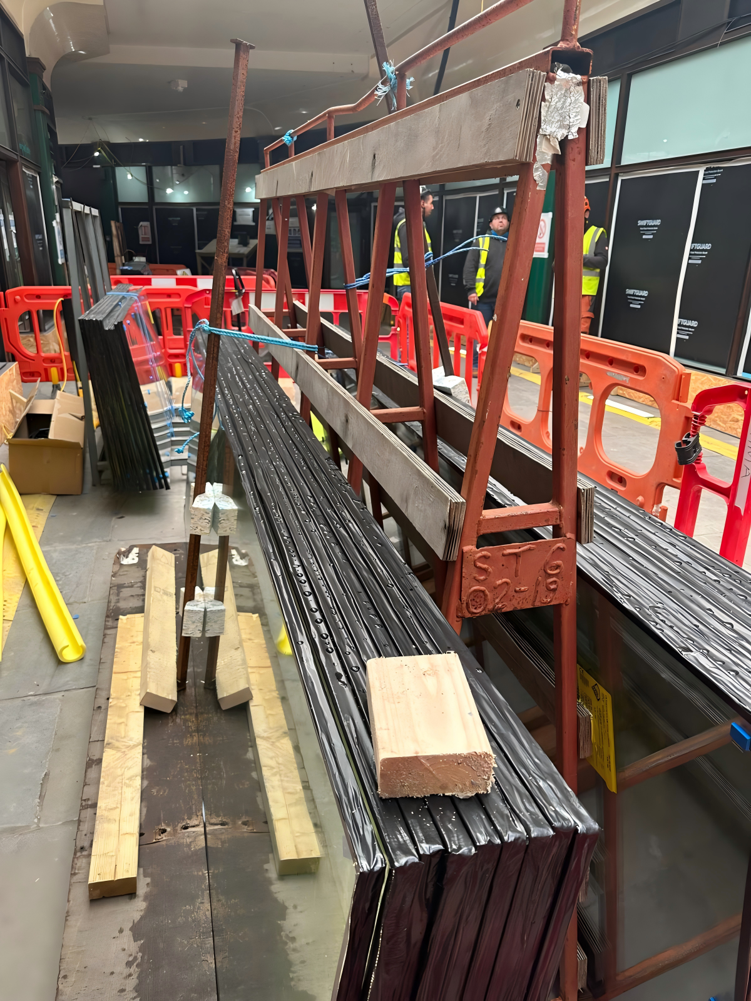
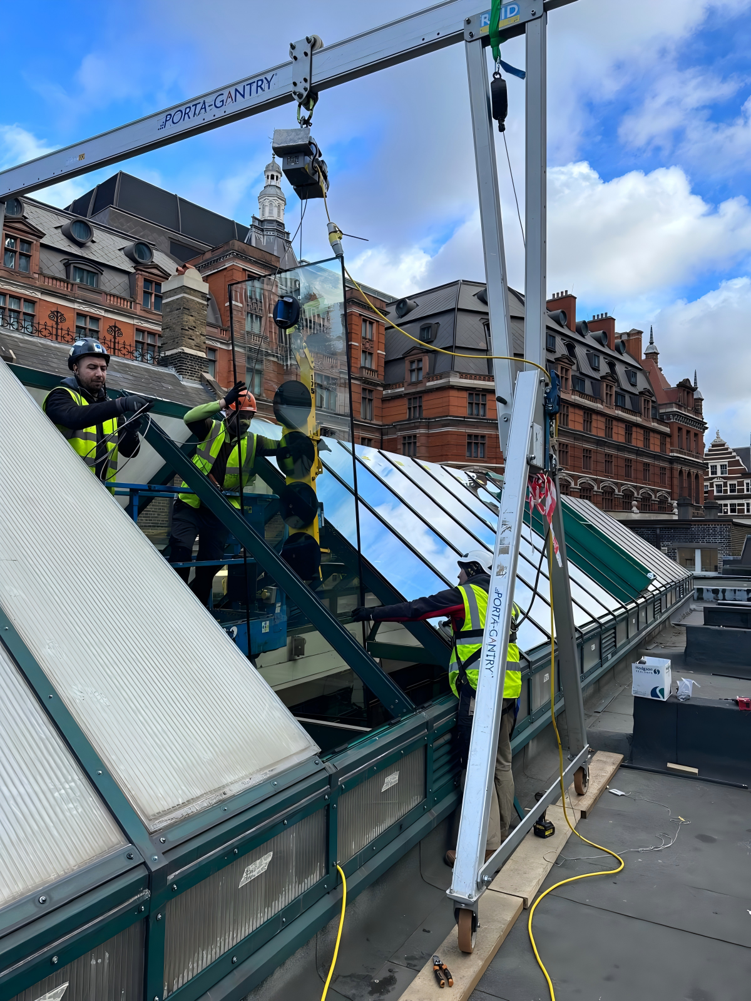
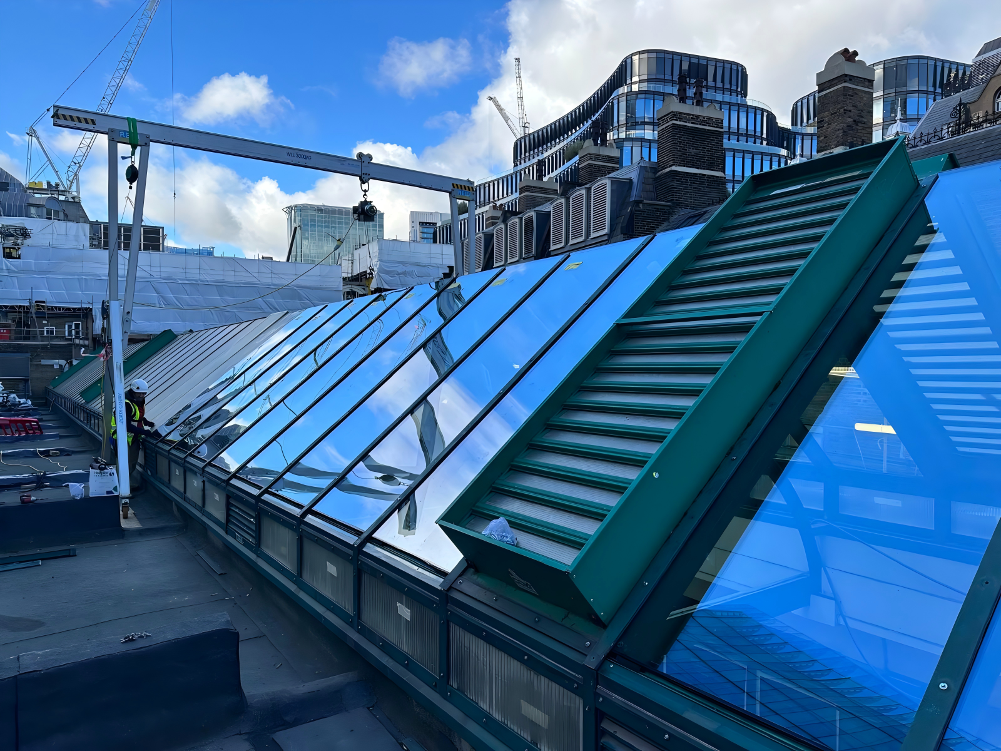
The existing fluted PVC vision panels across multiple roof light units were fully replaced with high-performance Double Glazed Units (DGUs). All new sealing gaskets, pressure plates and external capping components were installed to enhance weather resistance, thermal efficiency and long-term durability. Every technical detail was engineered to match the load-bearing capacity of the original building frame.
Removal of old fluted PVC vision panels and installation of modern double glazed units for improved insulation and daylight performance.
Full installation of new durable gaskets, pressure plates and protective caps to ensure watertight and airtight performance.
Comprehensive load calculation and structural design to guarantee the existing structure safely supports the new glazing system loads.
All works designed and installed in line with UK building codes, CWCT specifications and railway building safety standards.
Our expert team provides professional technical surveys, bespoke design and full compliance solutions for all types of glazing and facade projects across the UK.